
Guides / Flooring
Cool Room Flooring: Insulated Floor vs Concrete Slab
A chiller can often sit on a sealed concrete slab. A freezer almost always needs an insulated floor. Here is how temperature and use decide whether you lay a floor panel at all.
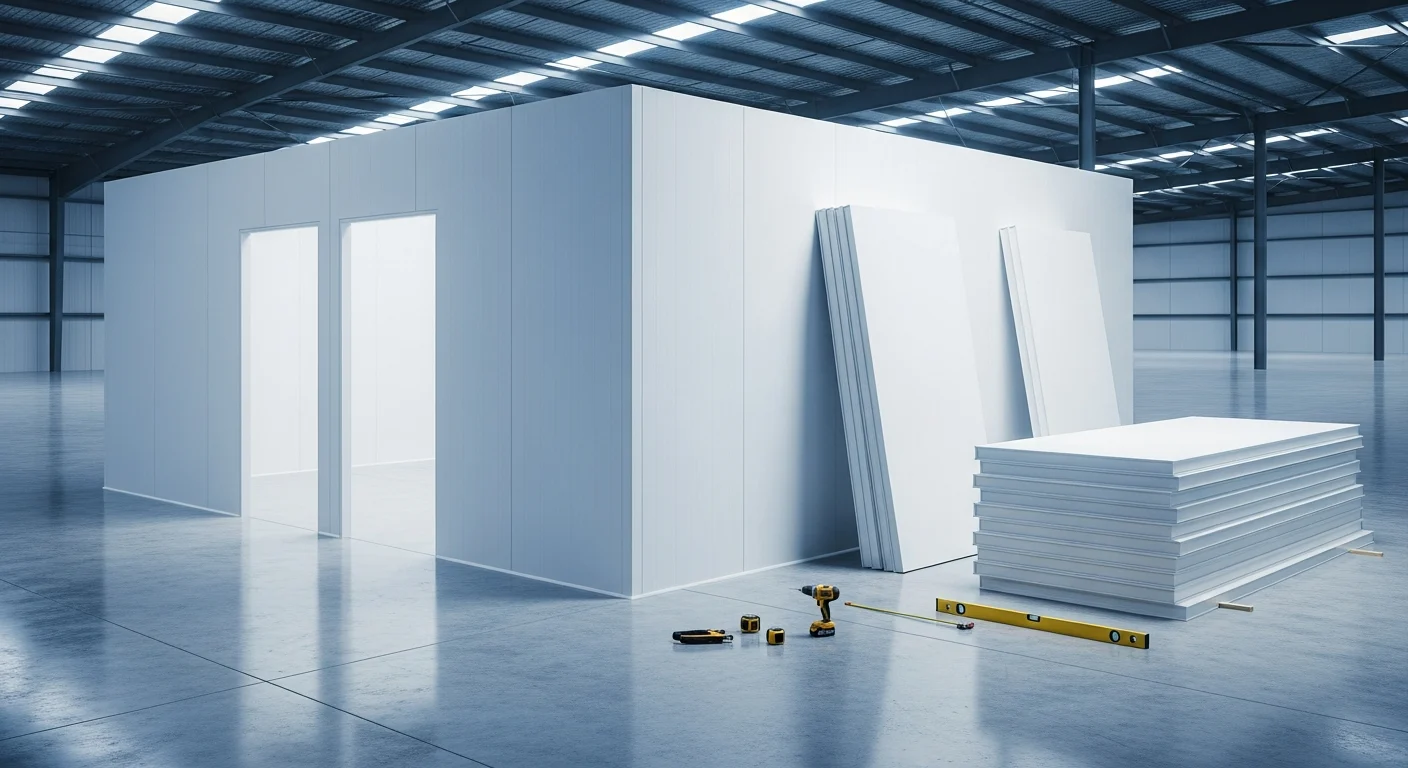
The floor is the part of a cool room people forget to plan, and the part that is most expensive to fix later. Whether you need an insulated floor comes down to two things: how cold the room runs, and what sits on the slab beneath it. A cool room at 0–8 °C built on a sound, ground-level or already-insulated slab can often run with no floor panel at all — a sealed concrete surface with proper coving is enough. A freezer is a different animal: hold a slab below zero long enough and the ground beneath it freezes, heaves and sweats. That is why freezers almost always get an insulated floor. This guide covers when you need one, the three options, and how the decision changes your cool room build and your estimate.
01 / 05
Do you need an insulated floor at all?
It depends on temperature and use. A chiller or cool room running 0–8 °C on an existing insulated slab, or on sound ground-level concrete, can often run without a floor panel: seal the concrete, cove the wall-to-floor junction, and you have a hygienic, hard-wearing surface that carries load with no height loss. A freezer running sub-zero is the clear exception — see the frost-heave section below. The first move is always to fix the set-point, so match temperature to product with the cool room temperature guide before you decide on the floor.
- Chiller 0–8°CFloor panel usually optional on a sound, ground-level slab
- Freezer sub-zeroInsulated floor almost always required
- Forklift / pallet trafficA slab, or a heavily rated topping, rather than a bare panel
- Height-critical fit-outA floor panel plus topping raises the floor — plan for it
02 / 05
Your three floor options
There are three honest ways to deal with a cool room floor, and the right one depends on the room’s temperature, the slab you already have, and the loads it will carry. Floor panels use the same core family as the walls — EPS for value, PIR where you need the best R per millimetre in the least thickness (and it is the most expensive core), with Rockwool reserved for non-combustible requirements. Compare cores in the EPS vs PIR vs Rockwool guide.
| Option | Best for | Trade-off |
|---|---|---|
| Insulated floor panels | Retrofits, rooms without a cold slab, freezers on a warm slab | Needs a wear surface on top; adds floor height |
| Insulated concrete slab | New builds, heavy or forklift loads (foam under the poured slab) | Must be designed in before the pour; not a retrofit |
| Sealed slab + coving | Chillers 0–8°C on a sound, ground-level slab | Not for freezers; relies entirely on existing slab quality |
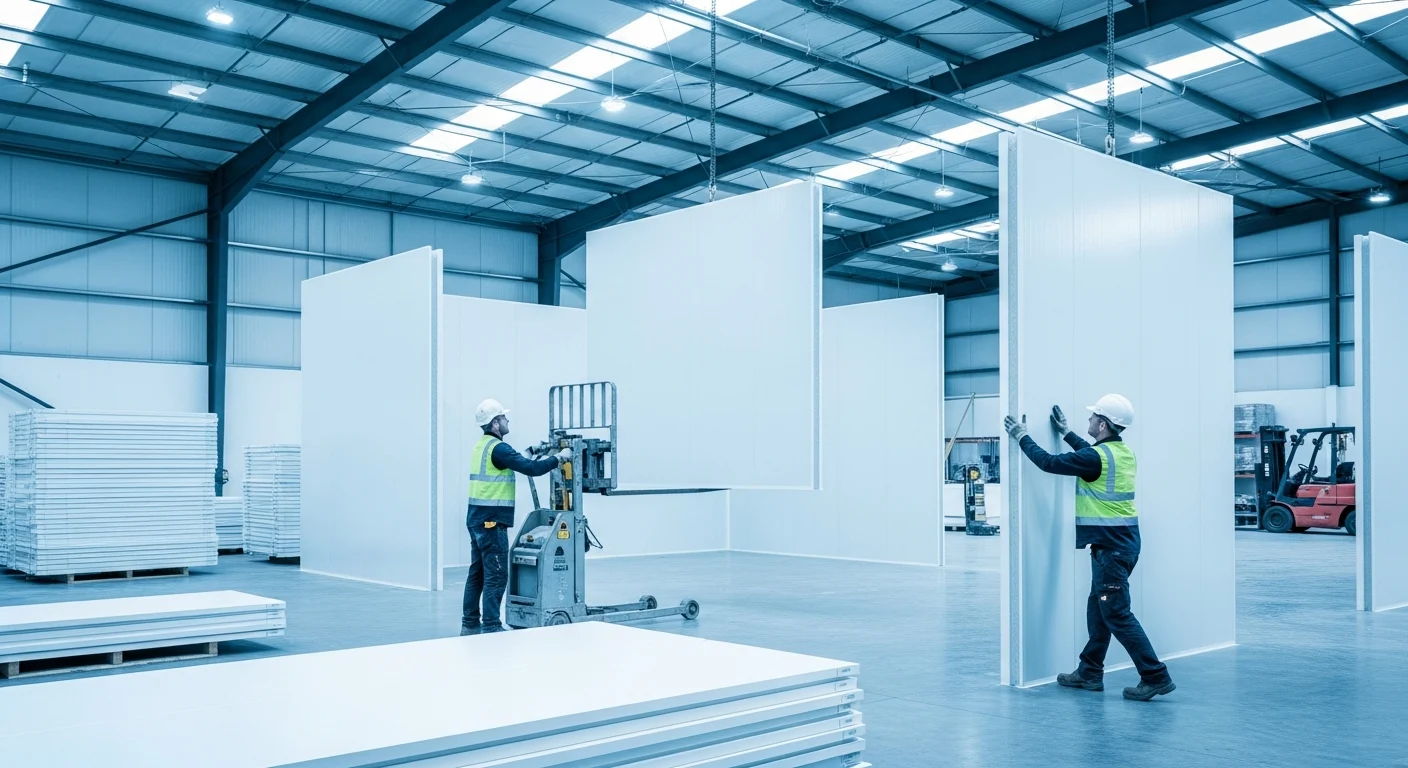
EPS floor panels at around 50 mm suit a 0–8 °C room, while a freezer floor steps up to the freezer-standard spec. The panel family is the same Z-lock system as the walls, so the floor ties into the room as one sealed envelope.

The freezer problem
Frost heave is why freezers need a floor
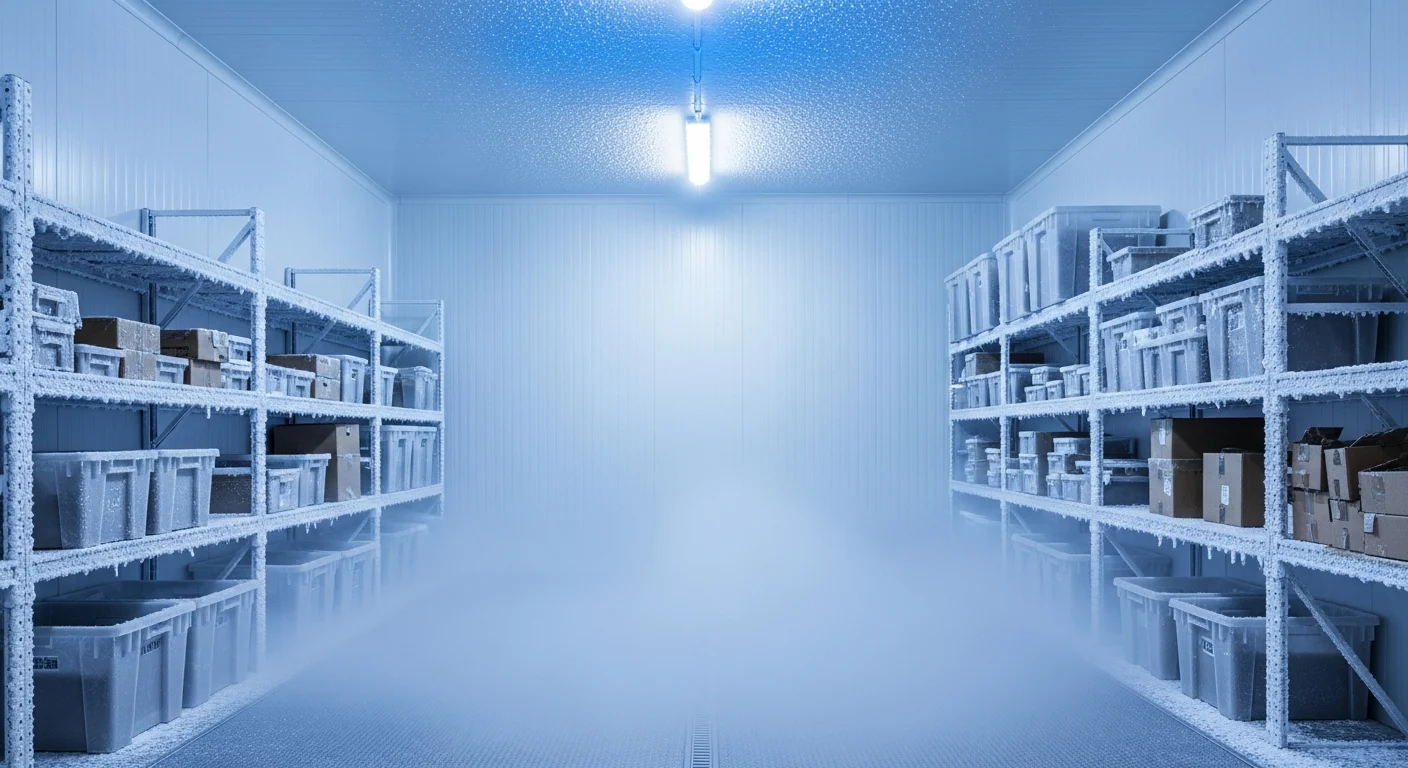
Hold a slab below 0 °C for weeks and the moisture in the ground beneath it freezes. Ice takes up more room than water, so the ground swells — frost heave — and that can crack the slab and distort the room. A freezer floor has to break that thermal path: under-slab insulation or an insulated floor panel, and on large or industrial freezers, heater mats (a low-wattage warming grid under the slab) that keep the ground just above freezing. Either way you need a continuous vapour seal so moisture cannot track into the insulation and condense.
Do
- Insulate under the slab, or use a floor panel, on any sub-zero room
- Keep a continuous vapour seal across floor and wall junctions
- Match the floor insulation to the wall spec — do not under-insulate the floor
Watch out
- A freezer on a bare, uninsulated slab — expect frost heave and sweating
- Breaks in the vapour seal — moisture tracks in and ruins R over time
- Treating floor insulation as optional on a sub-zero room
This is also why 100 mm PIR is the freezer standard on this site — roughly equivalent to about 165 mm of EPS — and why a freezer floor is never an afterthought. A matched floor and wall spec is built into the PIR freezer cool room kit.
Price a room with the floor option
The calculator has a floor toggle — switch it on for freezers
03 / 05
Load and finish: what goes on top
A floor panel is not a finished floor. The insulated panel carries the thermal job; a wear surface on top carries the traffic. Get the surface right and the floor lasts the life of the room; skip it and the panel skin wears through. Decide the load first, then the finish.
- Work out the load — foot traffic, trolleys, or forklift and palletHeavy point loads may need a concrete slab rather than a panel; panels suit foot and trolley traffic.
- Choose a wear surfaceStructural plywood, aluminium chequer-plate or tread sheet, or a screed topping poured over the panel.
- Seal and cove the edgesCarry the floor finish up the wall with coving so there is no open joint to trap water or bacteria.
- Check your finished heightPanel plus topping raises the floor — allow for it at the door threshold and any ramp.
A chiller can live on a sealed slab. A freezer needs a floor that stops the ground freezing.
The rule of thumb
04 / 05
Hygiene and drainage
Food-safe rooms live or die on the floor junction. Coving — a curved fillet — at every wall-to-floor join removes the 90° corner where water and debris collect, so the room can be hosed out and dried properly. If the room is washed down, build a fall across the floor to a sealed drain so water never pools. A sealed slab and a screed-topped floor panel both take coving well. Get this right and the room cleans in minutes; get it wrong and you fight mould in the corners for the life of the room.
05 / 05
How the floor changes your estimate
The floor is a real line item, so it belongs in the quote from day one. Adding an insulated floor increases panel area and often the core spec, which lifts the up-front cost — but because a better-sealed, better-insulated room holds temperature more easily, it can lower running costs over time. The cool room panel calculator has a floor option: switch it on for a freezer or a room without a cold slab, leave it off for a chiller on sound insulated concrete, and the estimate updates. If you are still choosing a core, the cool room panels overview covers the range.
Continue reading
Frequently asked questions
Do I need an insulated floor for a cool room?
Not always. A chiller or cool room running 0 to 8 C on a sound, ground-level or already-insulated concrete slab can usually run without a floor panel — seal the concrete and cove the wall-to-floor junction. A freezer running below zero almost always needs an insulated floor to stop the ground beneath the slab freezing and heaving.
Can I put a cool room on an existing concrete slab?
Yes, for a chiller. If the slab is sound, level and at ground level, a 0 to 8 C cool room can sit on it with a sealed surface and coving, and no floor panel. For a freezer you should insulate the floor even over an existing slab, because a sub-zero room will freeze the ground below an uninsulated slab and cause frost heave.
Do freezer rooms need an insulated floor?
Almost always. A slab held below 0 C freezes the moisture in the ground beneath it; the ice expands and causes frost heave, which cracks slabs and distorts the room, along with condensation and sweating. An insulated floor — a floor panel or under-slab insulation with a continuous vapour seal, and heater mats on larger freezers — breaks that thermal path.
What goes on top of floor panels?
A wear surface, because the insulated panel handles the thermal job but not the traffic. Common finishes are structural plywood, aluminium chequer-plate or tread sheet, or a screed topping poured over the panel. Match it to the load: foot and trolley traffic suit a panel with a topping, while forklift or heavy pallet loads may need a concrete slab instead.